Apex The Kremlin by The Apex Group — a completed, master-planned campus of seven towers with 2, 3 & 4 BHK residences in Siddharth Vihar, Ghaziabad.

A cinematic film of Apex The Kremlin. Scroll down to move the film forward and scroll up to move it back; the film is replaced by a still image when reduced motion is preferred.
APEX THE KREMLIN · SIDDHARTH VIHAR
Siddharth Vihar's FirstDelivered Residential Project
Apex The Kremlin is a distinctive residential address in Siddharth Vihar, Ghaziabad, where contemporary living meets timeless architectural character. Spread across roughly 26,000 sq. m., this master-planned campus features seven towers set around central greens, water features and tree-lined pathways. Its futuristic elevation houses elegant 2, 3 & 4 BHK residences designed for modern gated-community living.
Thoughtfully planned landscapes, open spaces and recreational amenities create a balanced relationship between architecture and nature, offering residents spaces to relax, connect and unwind. Located in Siddharth Vihar, The Kremlin combines a well-connected address with a vibrant residential environment—reflecting Apex Group’s vision of creating enduring communities designed for contemporary living.
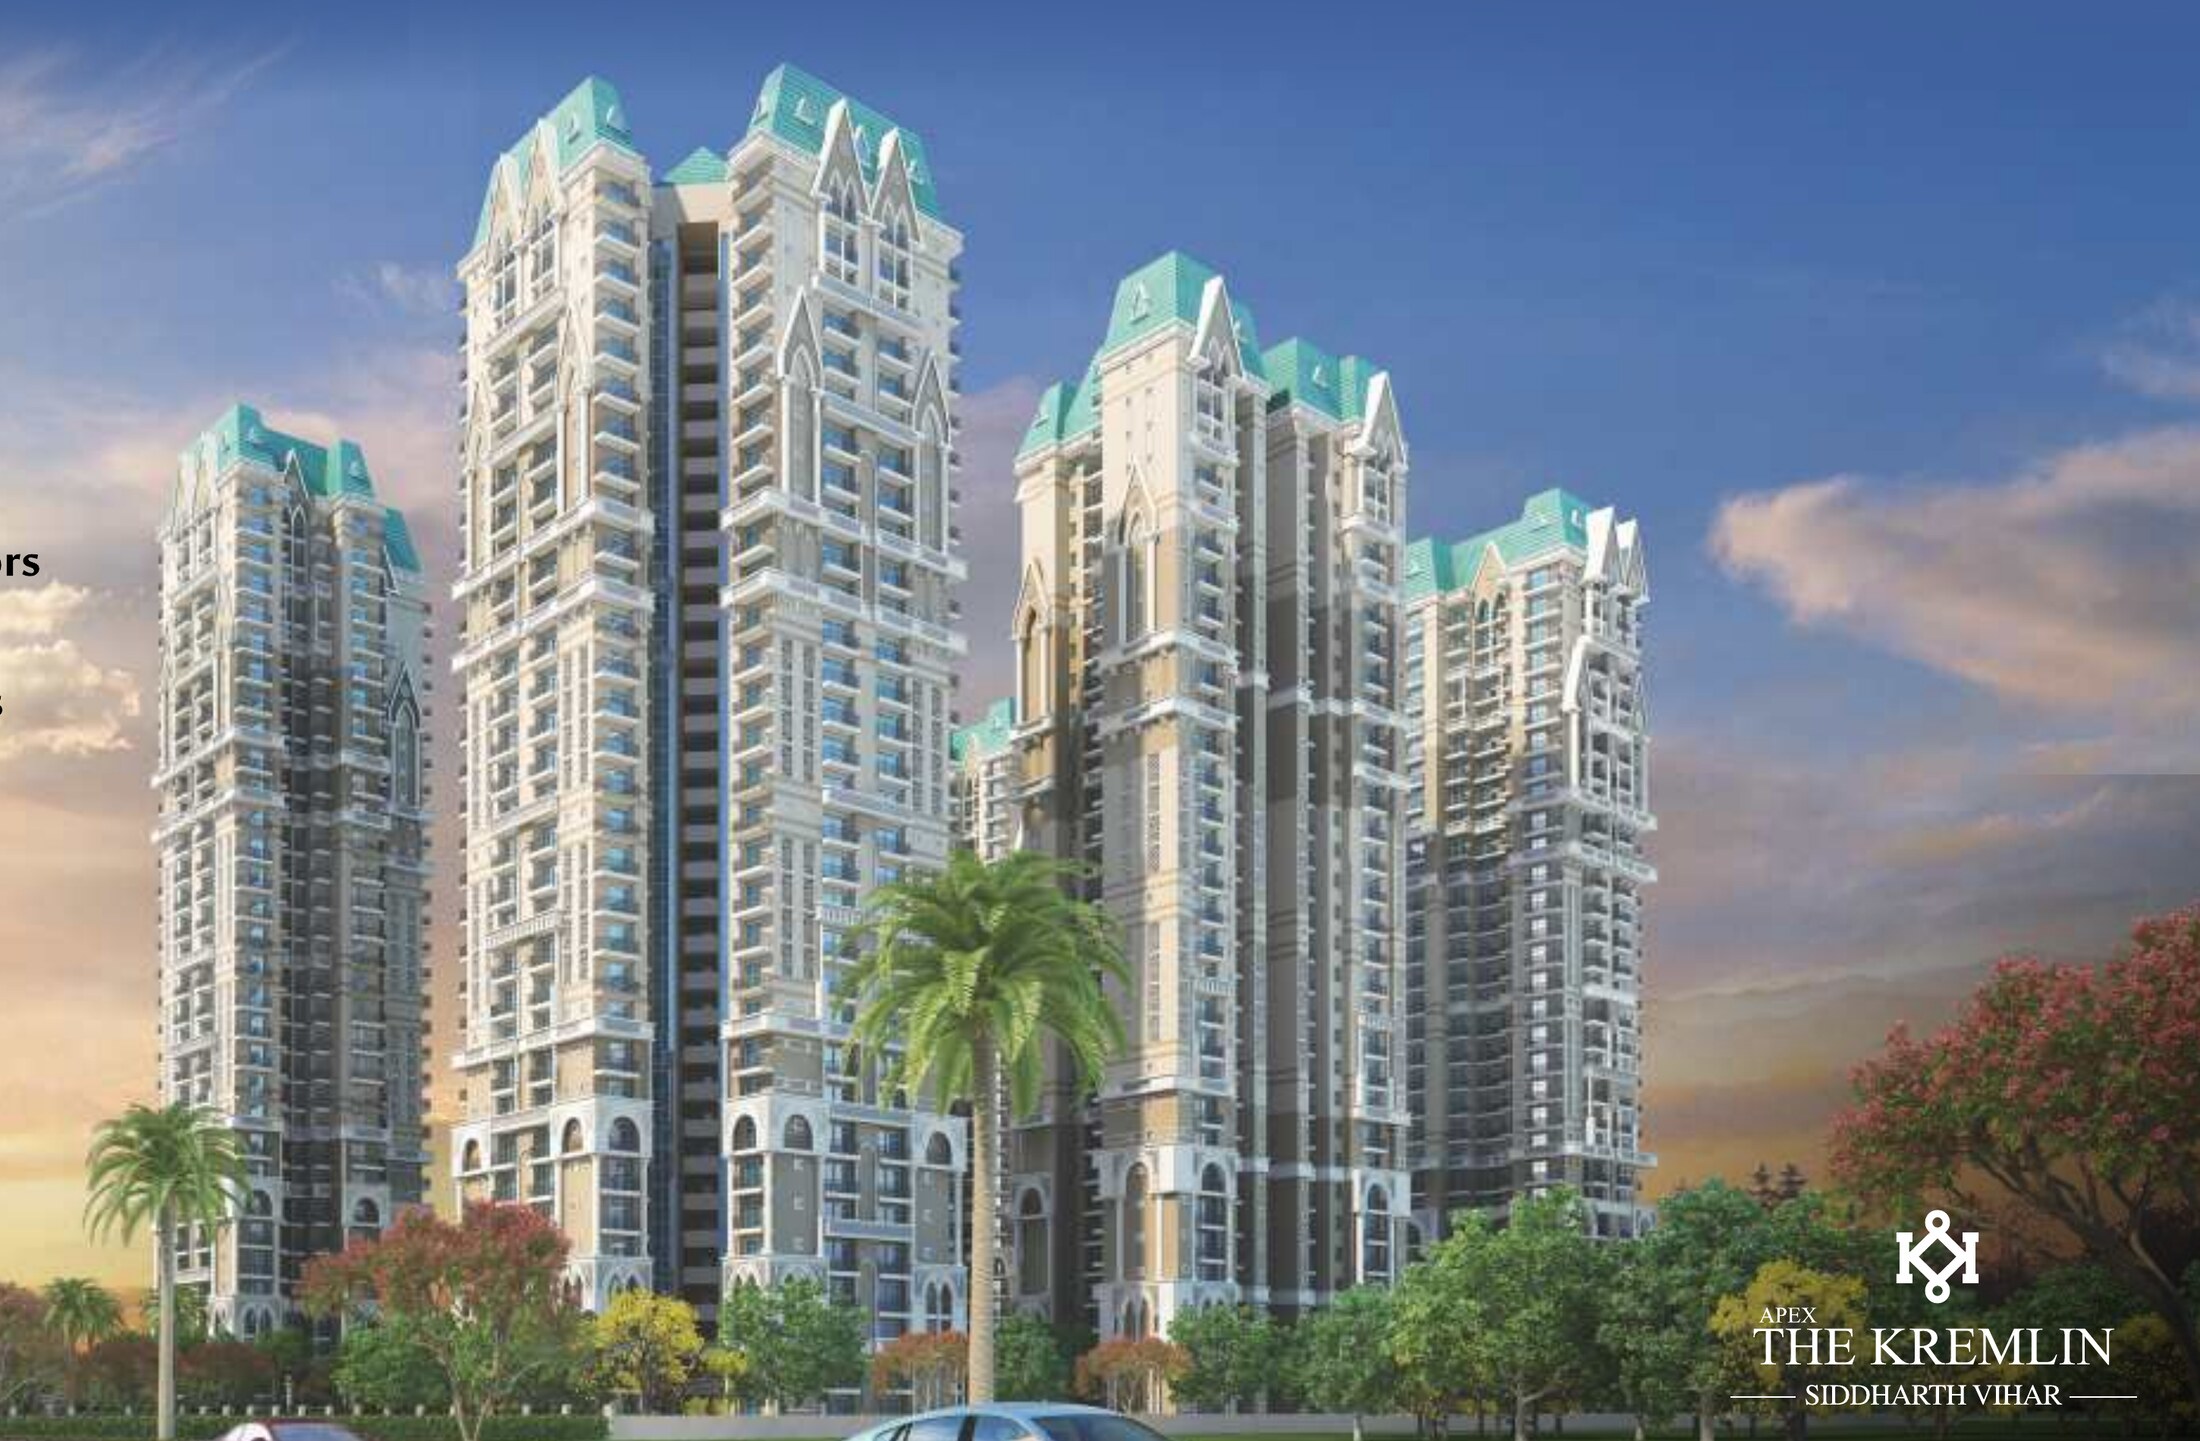
- Spacious tower placements around a shared landscaped core
- Beautifully manicured outdoors with tree-lined pathways
- Vastu-friendly, well-ventilated layouts throughout
- Modern gated-community living with a futuristic elevation

Project RERA
UPRERAPRJ7601
Scan the QR code to view the registration on UP RERA.
Life at The Kremlin
Step Into theHeavenly Premises.
Life at The Kremlin is inspired by nature — a pollution-free, intelligently planned community that keeps the peace and tranquility of green surroundings without asking residents to compromise on modern amenities.
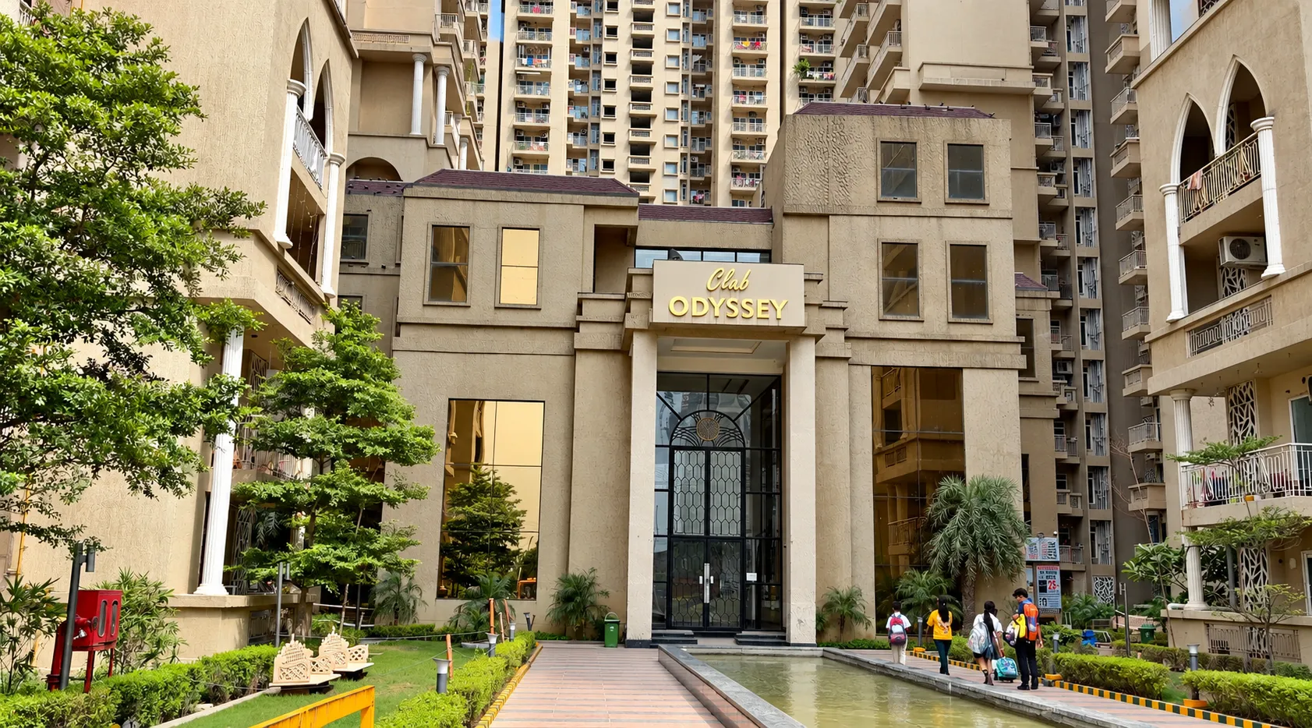
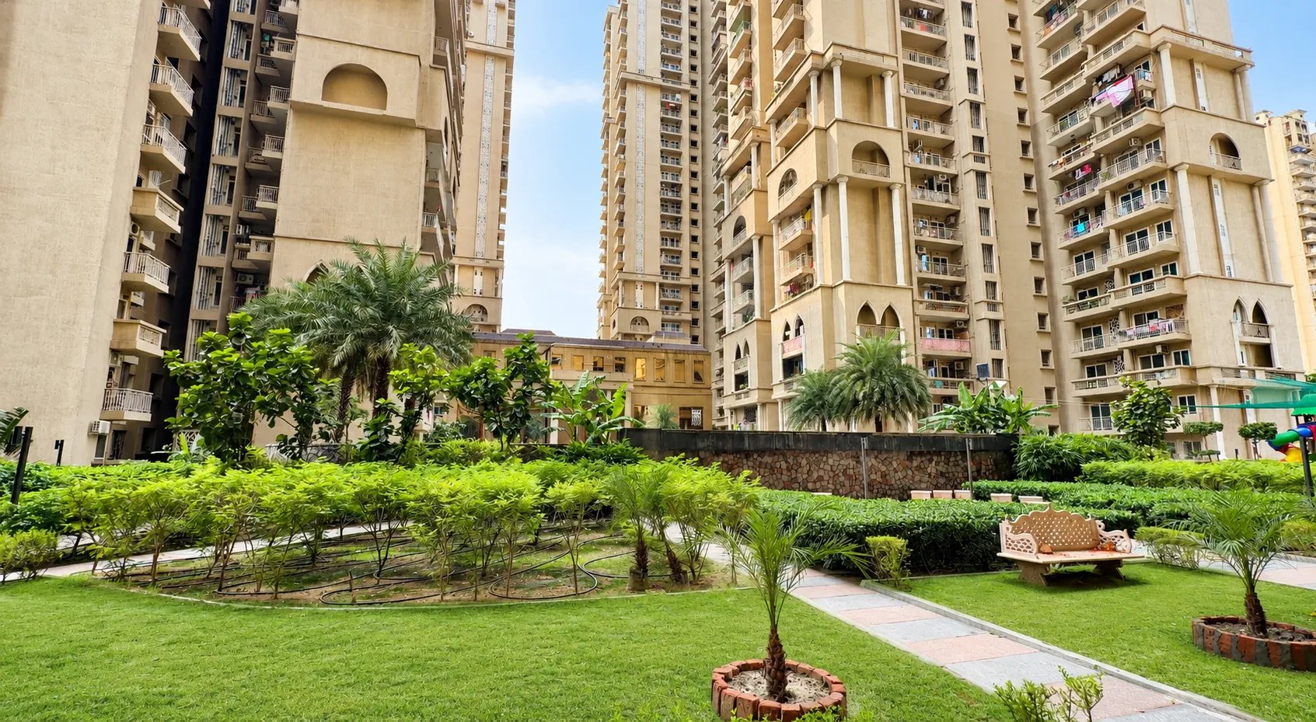
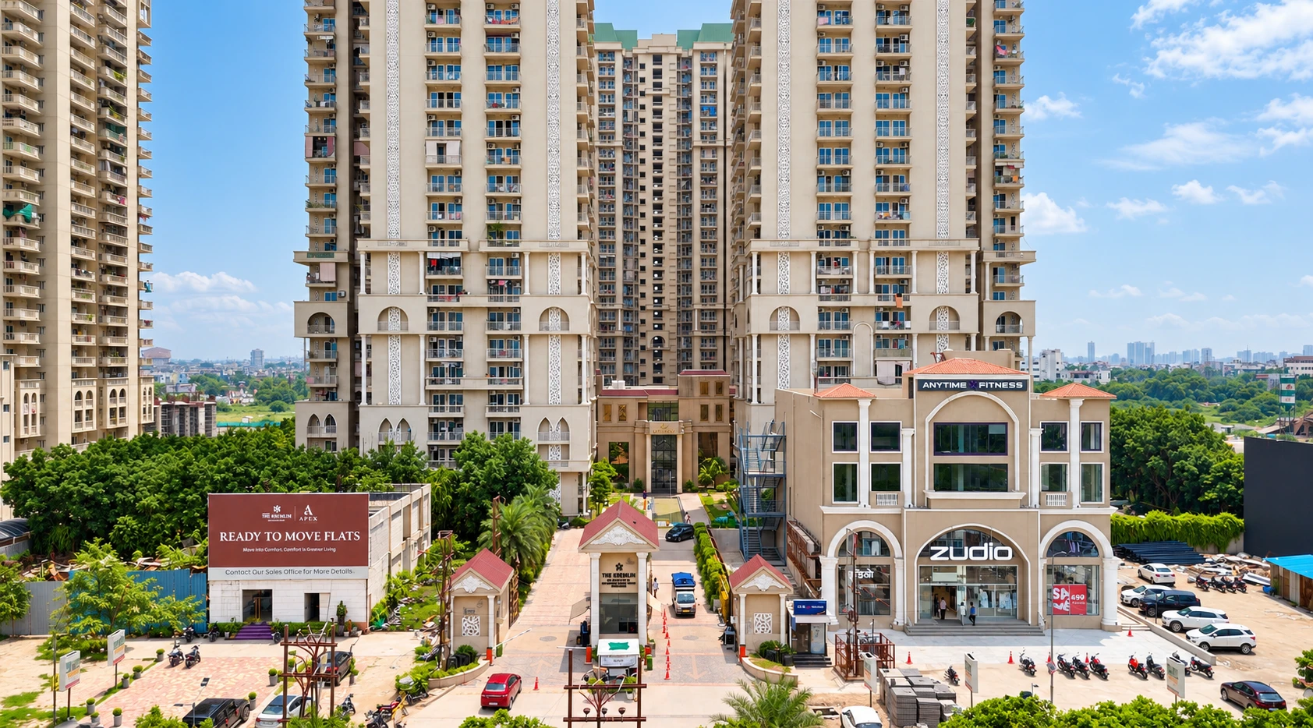
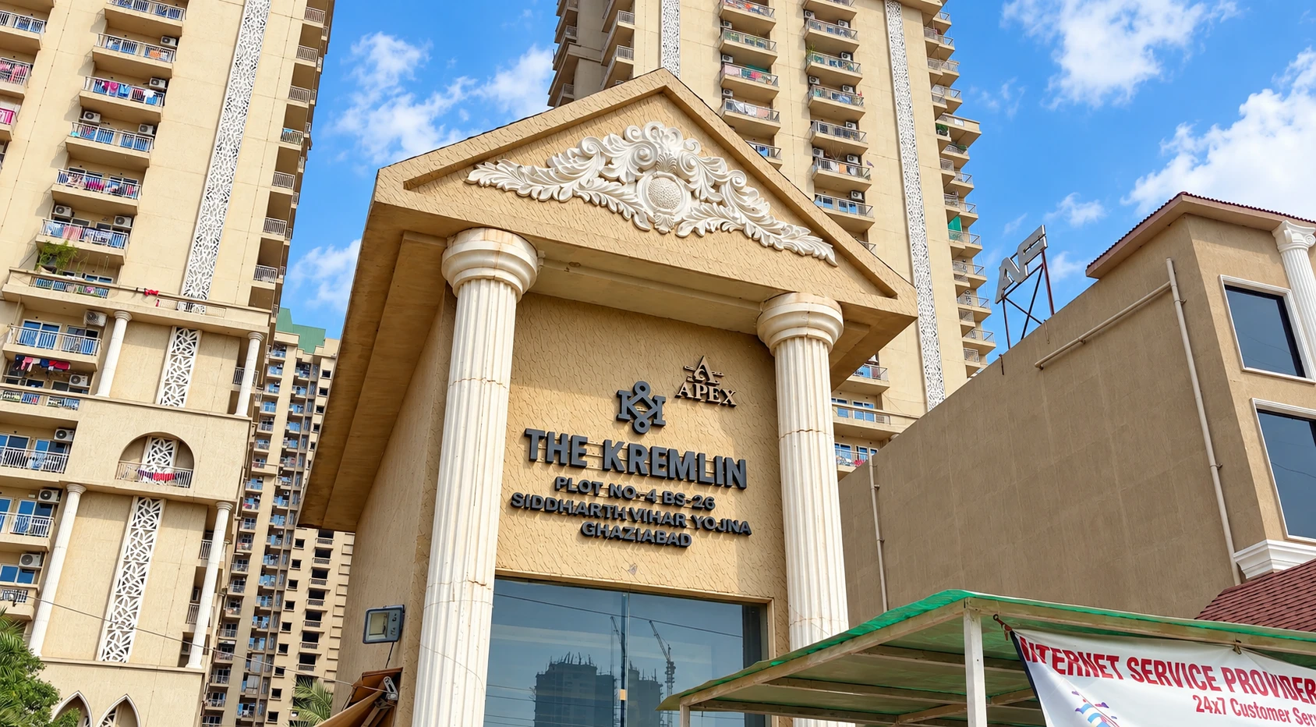
01 / 04 · The Grand Entrance
Arched crowns and a colonnaded portico mark the entrance to Club Odyssey — where the community's everyday life begins.
A scroll-stepped tour of Apex The Kremlin: The Grand Entrance, Towers Across the Green, A Lived-In Address, The Kremlin, at the Gate.
Walkthrough
Project Walkthrough
Take a closer look at life at The Apex Kremlin.
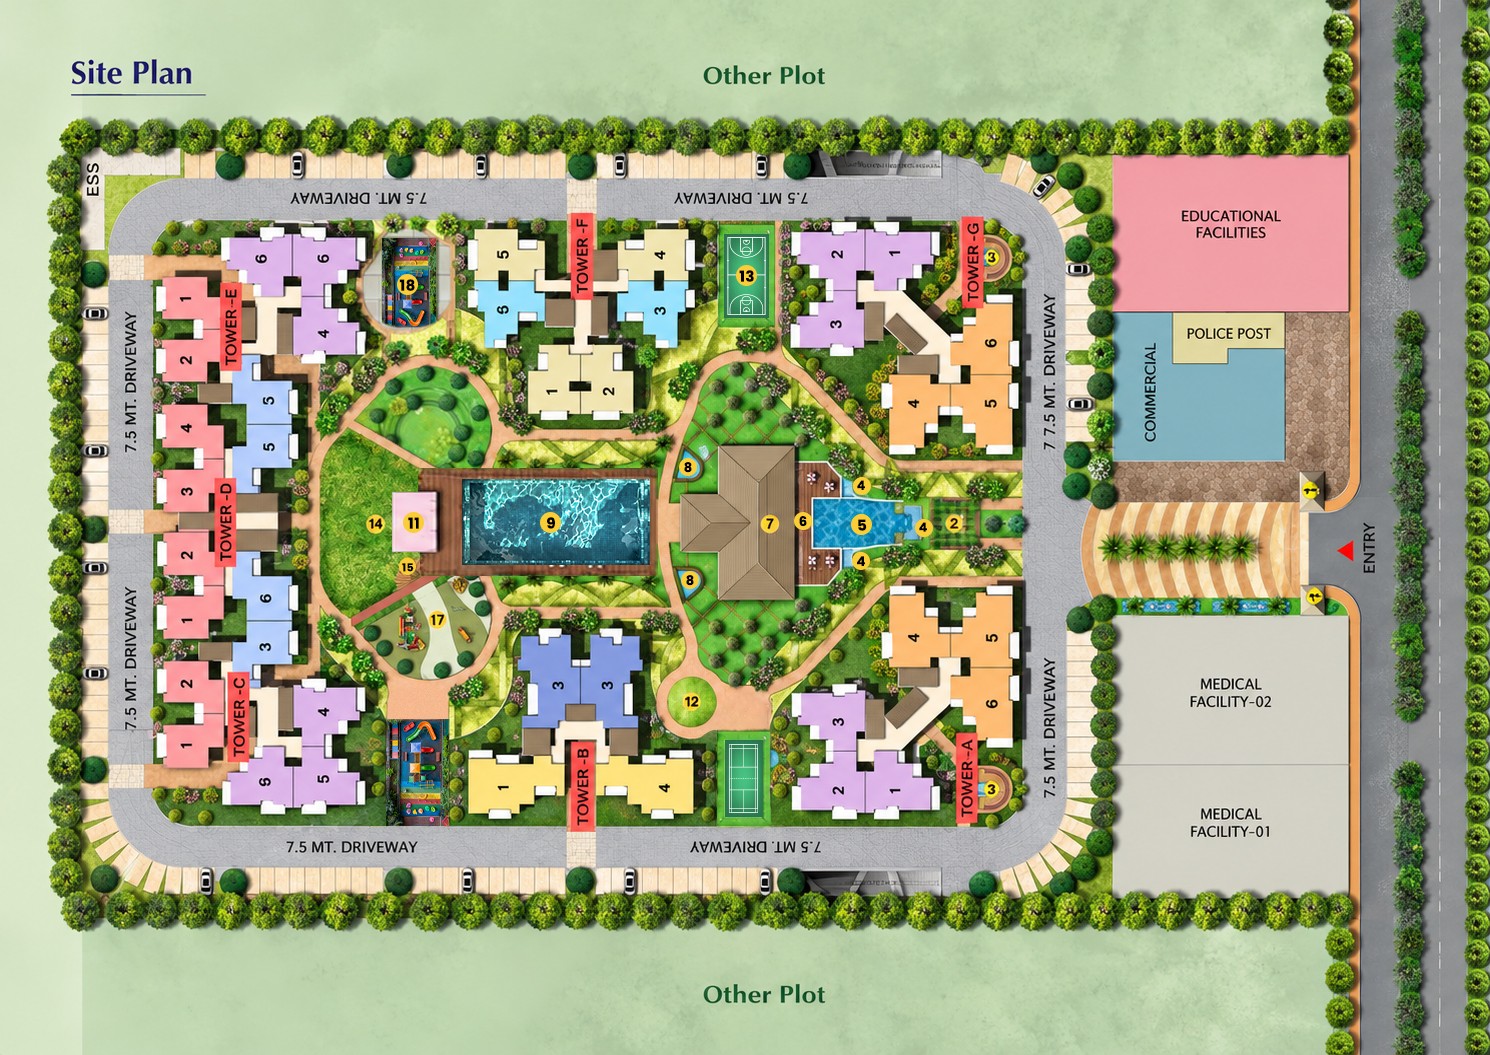
The Master Plan
Planned AroundOpen Spaces.
Seven towers, thoughtfully arranged around a vibrant central landscape. A masterplan designed to bring architecture, nature and community together. One cohesive address crafted for elevated everyday living.
The Amenities
The Ultimate Joyof Getting Together.
The mind, body and senses are rejuvenated by incredible recreation, alluring sights and a fun-filled atmosphere — plenty of sports facilities cater to fitness and leisure, all within the boundary wall.
Club Odyssey
Prepare to be pampered from head to toe: Club Odyssey brings together a swimming pool, gymnasium, indoor & outdoor games, a jogging track, a yoga lawn and an exclusive play zone for kids.
Pools & Wellness
- Swimming pool
- Kids' pool
- Water features & sculpture water bodies
Fitness & Sport
- Gymnasium
- Jogging track
- Yoga lawn
- Badminton court
- Basketball court
- Outdoor games
Clubhouse & Recreation
- Well-appointed clubhouse
- Indoor games
- Amphitheatre
- Pavilion
Family & Landscape
- Kids' play zone
- Lawn
- Senior citizens' garden
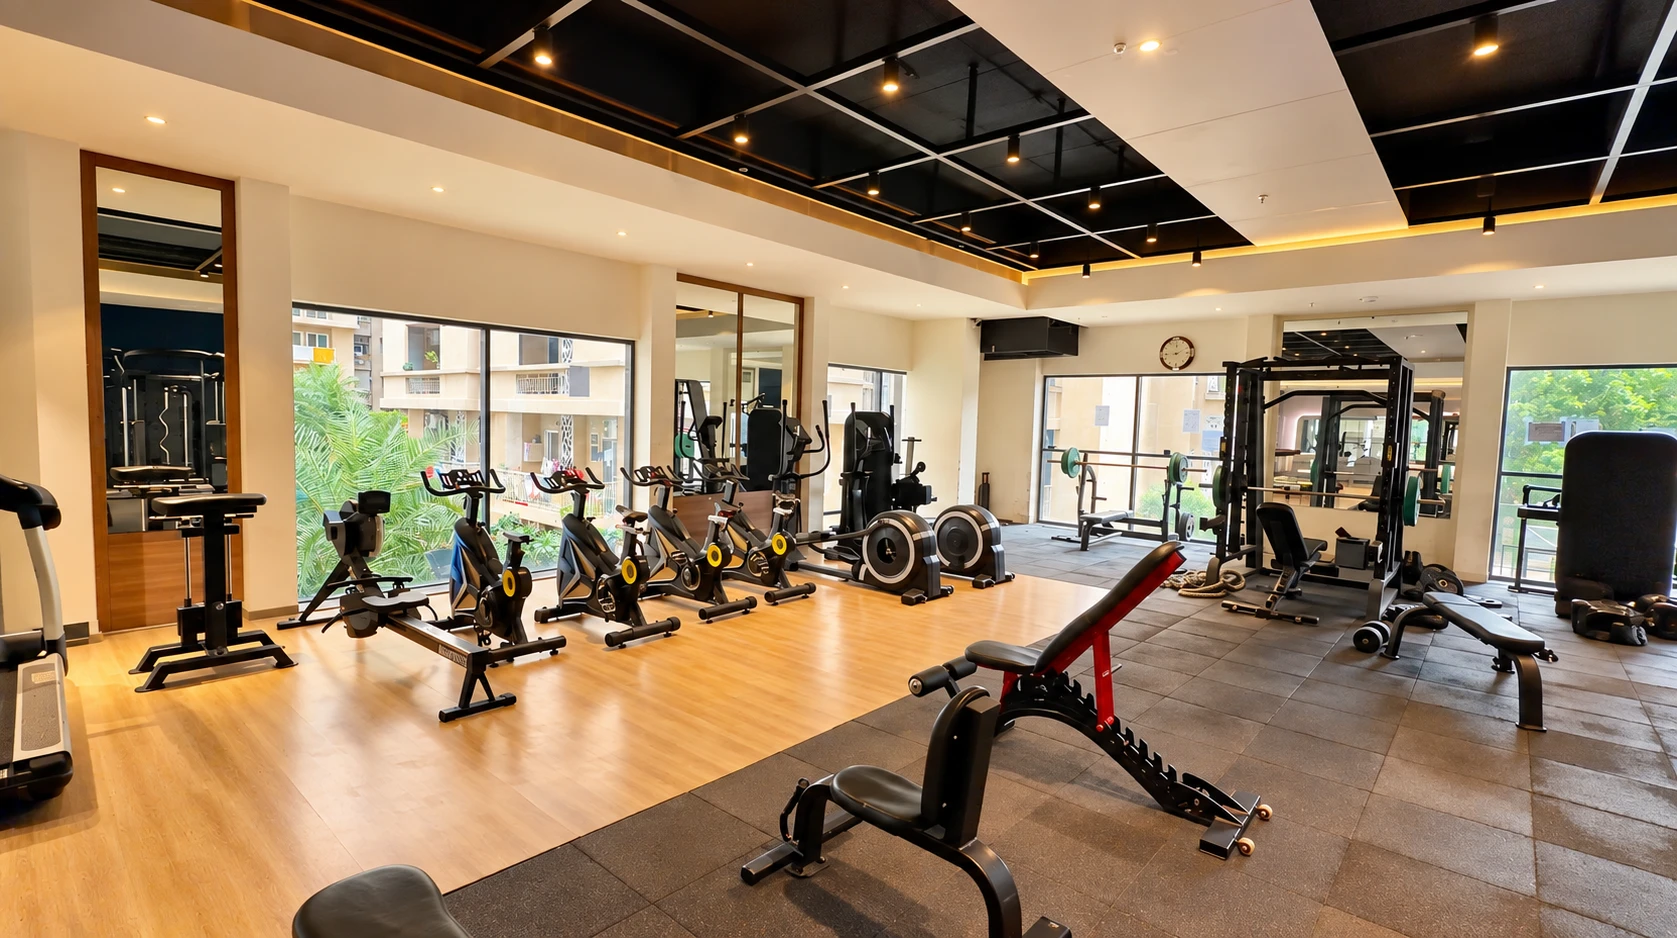
Fitness
Gymnasium
A fully-equipped gym with cardio and strength stations, for everyday fitness.
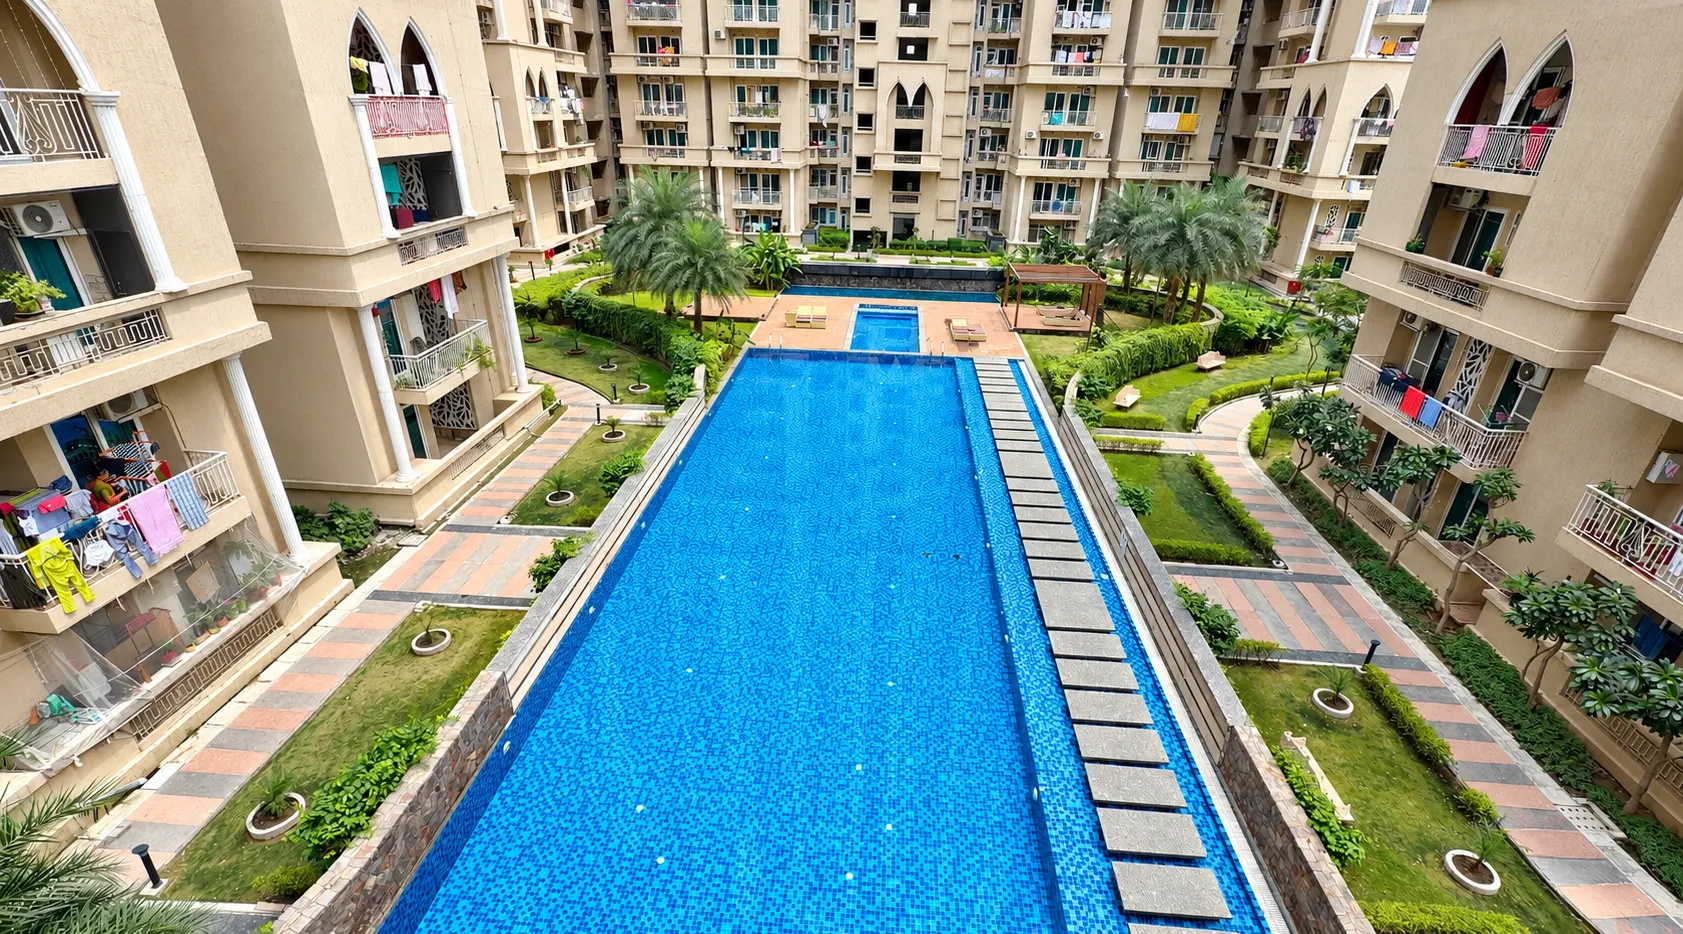
Wellness
Swimming Pool
A long, resort-style pool framed by manicured lawns and palms.
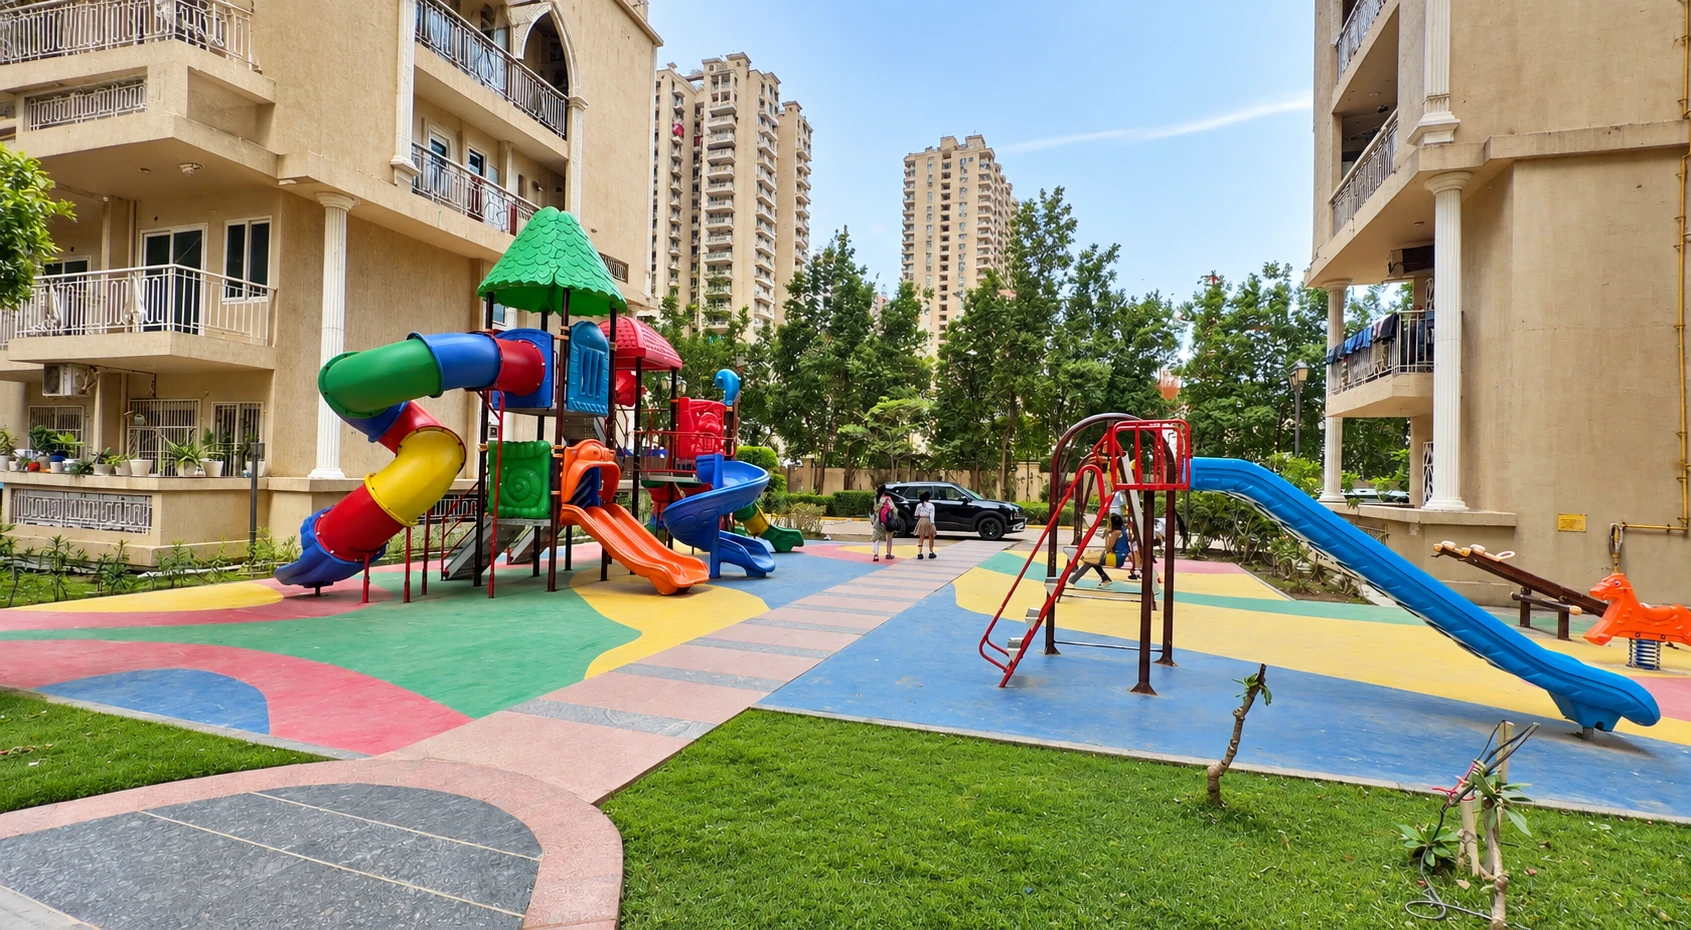
Family
Kids' Play Zone
Bright multi-play slides, swings and soft-tile flooring for younger residents.
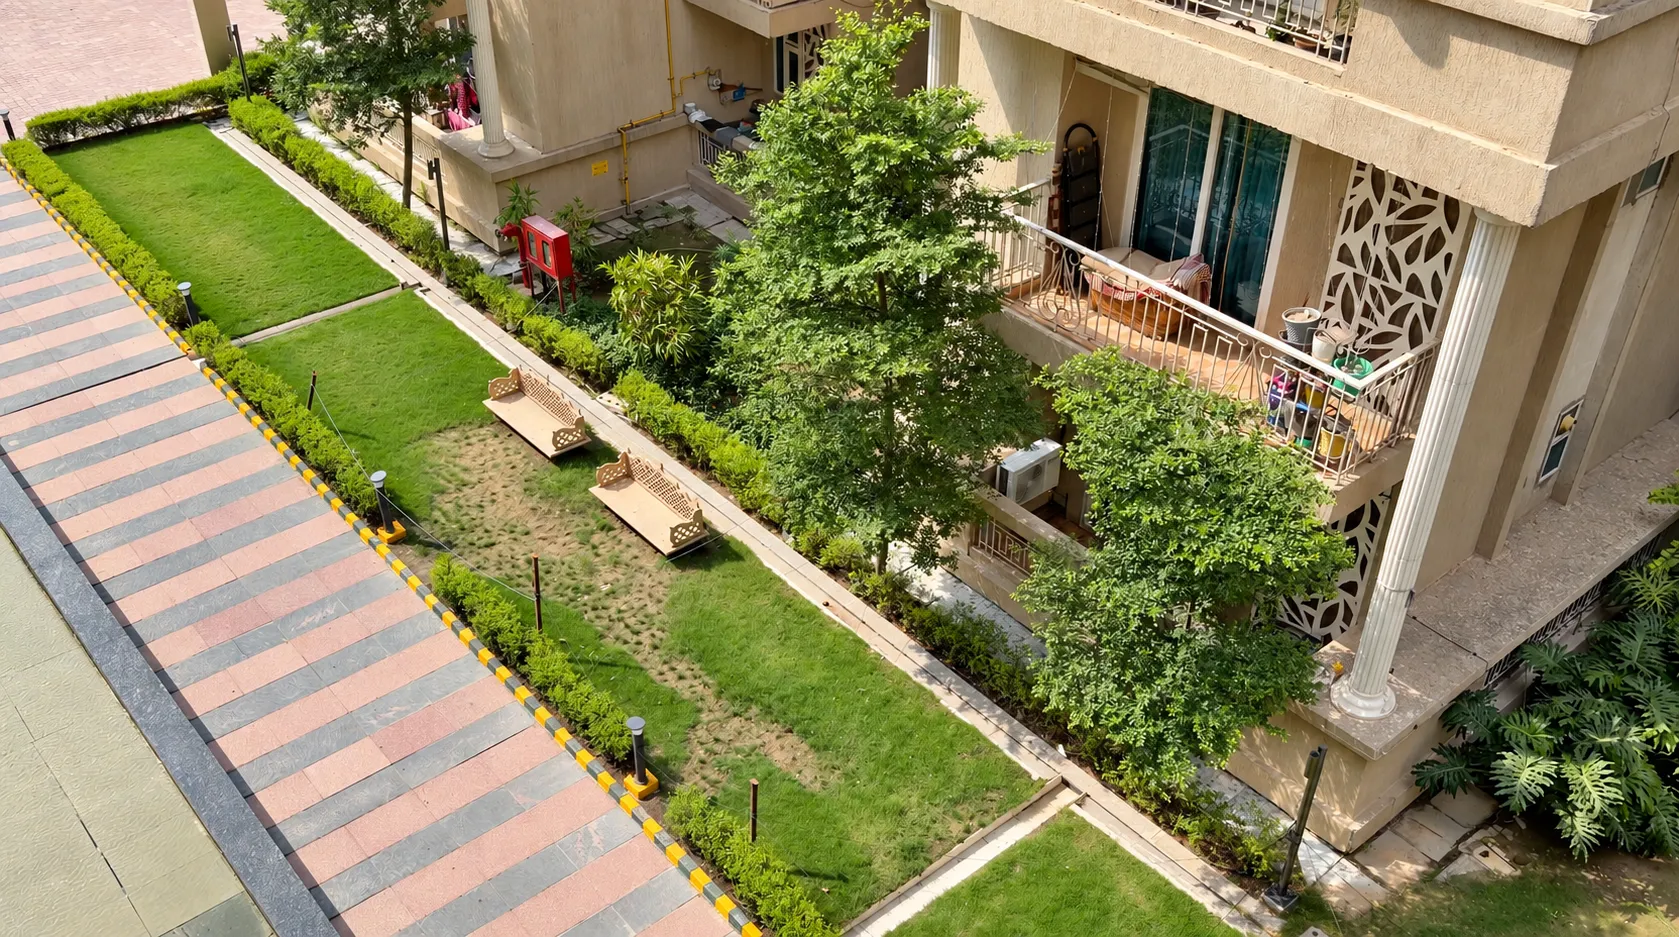
Landscape
Landscaped Walkways
Quiet, tree-lined garden walks with seating, right outside home.
The Residences
Unparalleled Specifications,Rich Design.
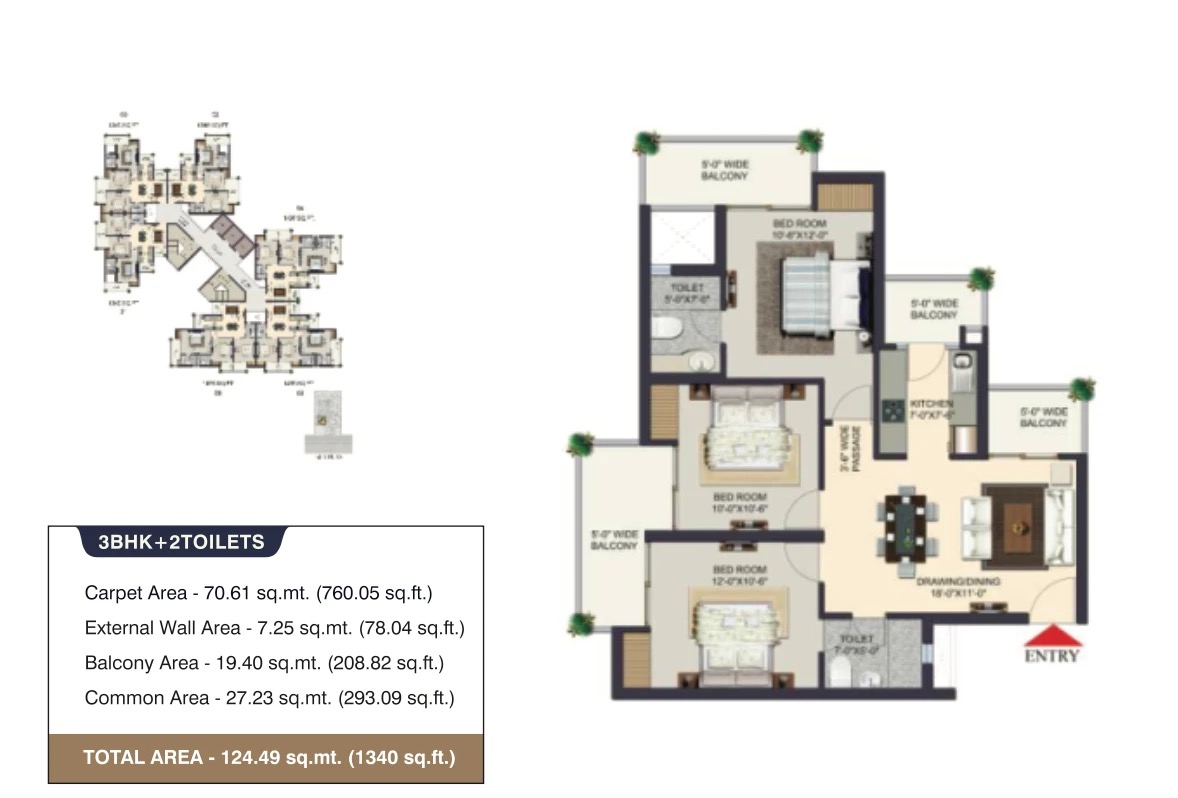
Specifications
Unparalleled Specifications& Rich Design.
Reproduced exactly from the official brochure specification sheet.
Structure
Structure
Earthquake resistant RCC frame structure
External Finish
External quality paint system, glazing, aluminium louvres at roof level
Living & Dining
Floor
Vitrified tiles
Walls & Ceiling
Plastered surface, painted with a pleasing shade of OBD
Bedrooms
Floor
Laminated wood flooring / vitrified tiles
Walls & Ceiling
Plastered surface, painted with a pleasing shade of OBD
Servant's Room
With attached / separate toilet
Kitchen
Floor
Vitrified tiles
Walls & Ceiling
Designer ceramic tiles above counter level, rest plastered & painted with OBD; granite countertop and sink
Bathrooms
Fittings & Ware
Branded CP fittings, premium sanitaryware
Walls
Ceramic tiles dado
Balconies
Floor
Anti-skid ceramic tiles
Ceiling
As per exterior finish
Doors & Windows
Interior Doors
Moulded wood doors, painted finish, SS-finished accessories
External Doors & Windows
UPVC / aluminium with insulated glass for energy saving and noise reduction
Security
Gadgetry
State-of-the-art security gadgetry
Entry & Exit Gates
Boom barriers at a controlled point of vehicular access
Facilities
Lifts
Latest high-speed lifts with stainless-steel finish
Connectivity & Power
Intercom, security-linked cameras, 100% power back-up, Wi-Fi enabled complex
Other
Ample parking space, landscaped grounds, DTH / satellite TV provision
Club
Facilities
Swimming pool, gym, kiddies area, indoor / outdoor games, community hall
The Location
The Heart ofSiddharth Vihar
The Kremlin is strategically positioned to enjoy advantages from its location at the central point of Noida, Ghaziabad and New Delhi, with excellent transportation facilities close at hand.
Site address
Site Address: Plot No. 4, BS-2/3, Siddharth Vihar Yojna, Ghaziabad
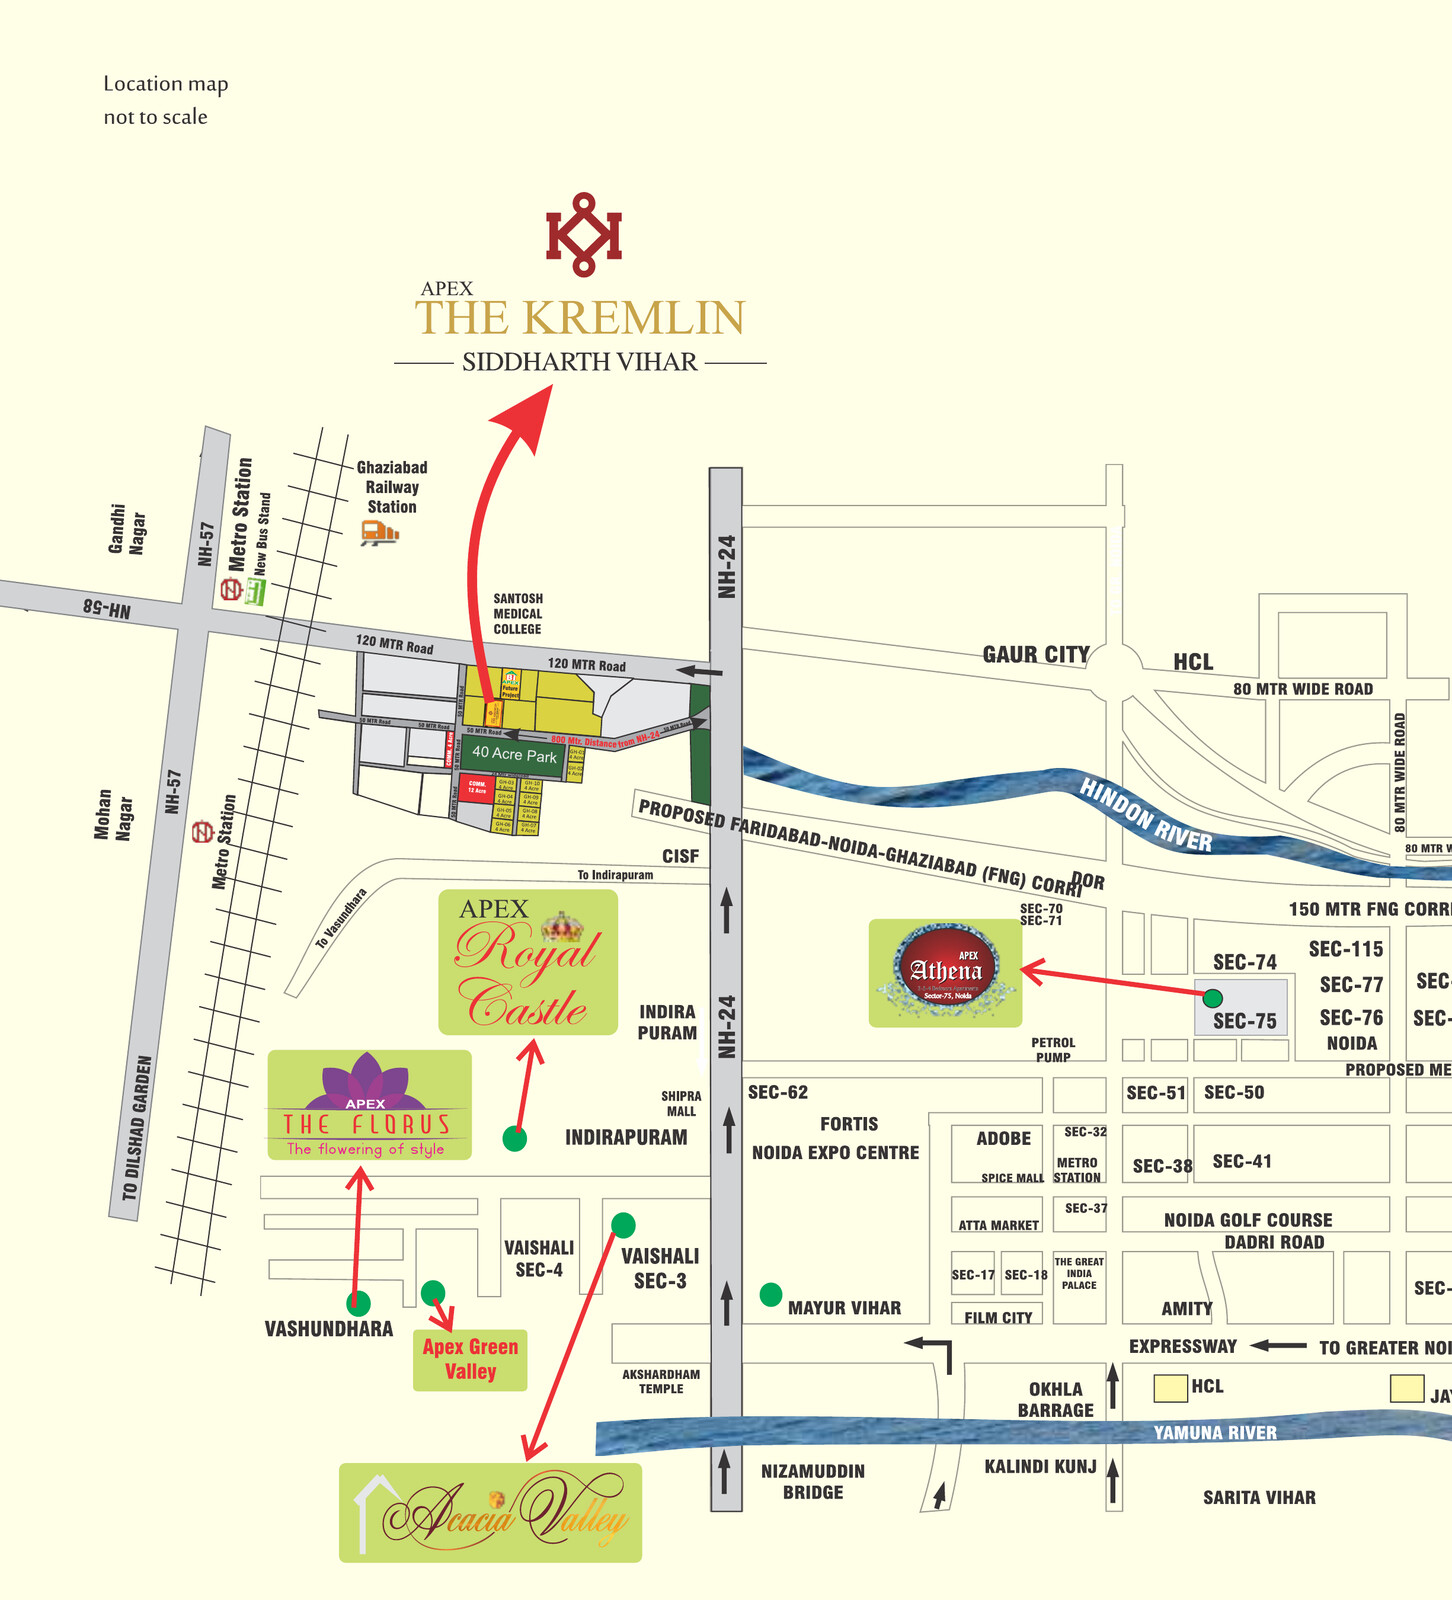 Brochure mapView full size ↗Open in Google Maps
Connectivity
Proximity
- Close proximity to Indirapuram, Ghaziabad
Transport
- Ghaziabad Railway Station — within 2 km
- Metro station within walking distance
Roads & Connectivity
- Well-linked to NH-24
- Faridabad–Noida–Ghaziabad (FNG) Expressway
Schools & Hospitals
- Schools & hospitals within 2 km
The Gallery
The Project,Frame by Frame.
Explore The Kremlin
Discover more from The Kremlin on Instagram.
Three Decades ofCommitment andDelivery
We Commit. We Deliver.

Sh. Satnam Singh Sachdeva
CMD, The Apex Group
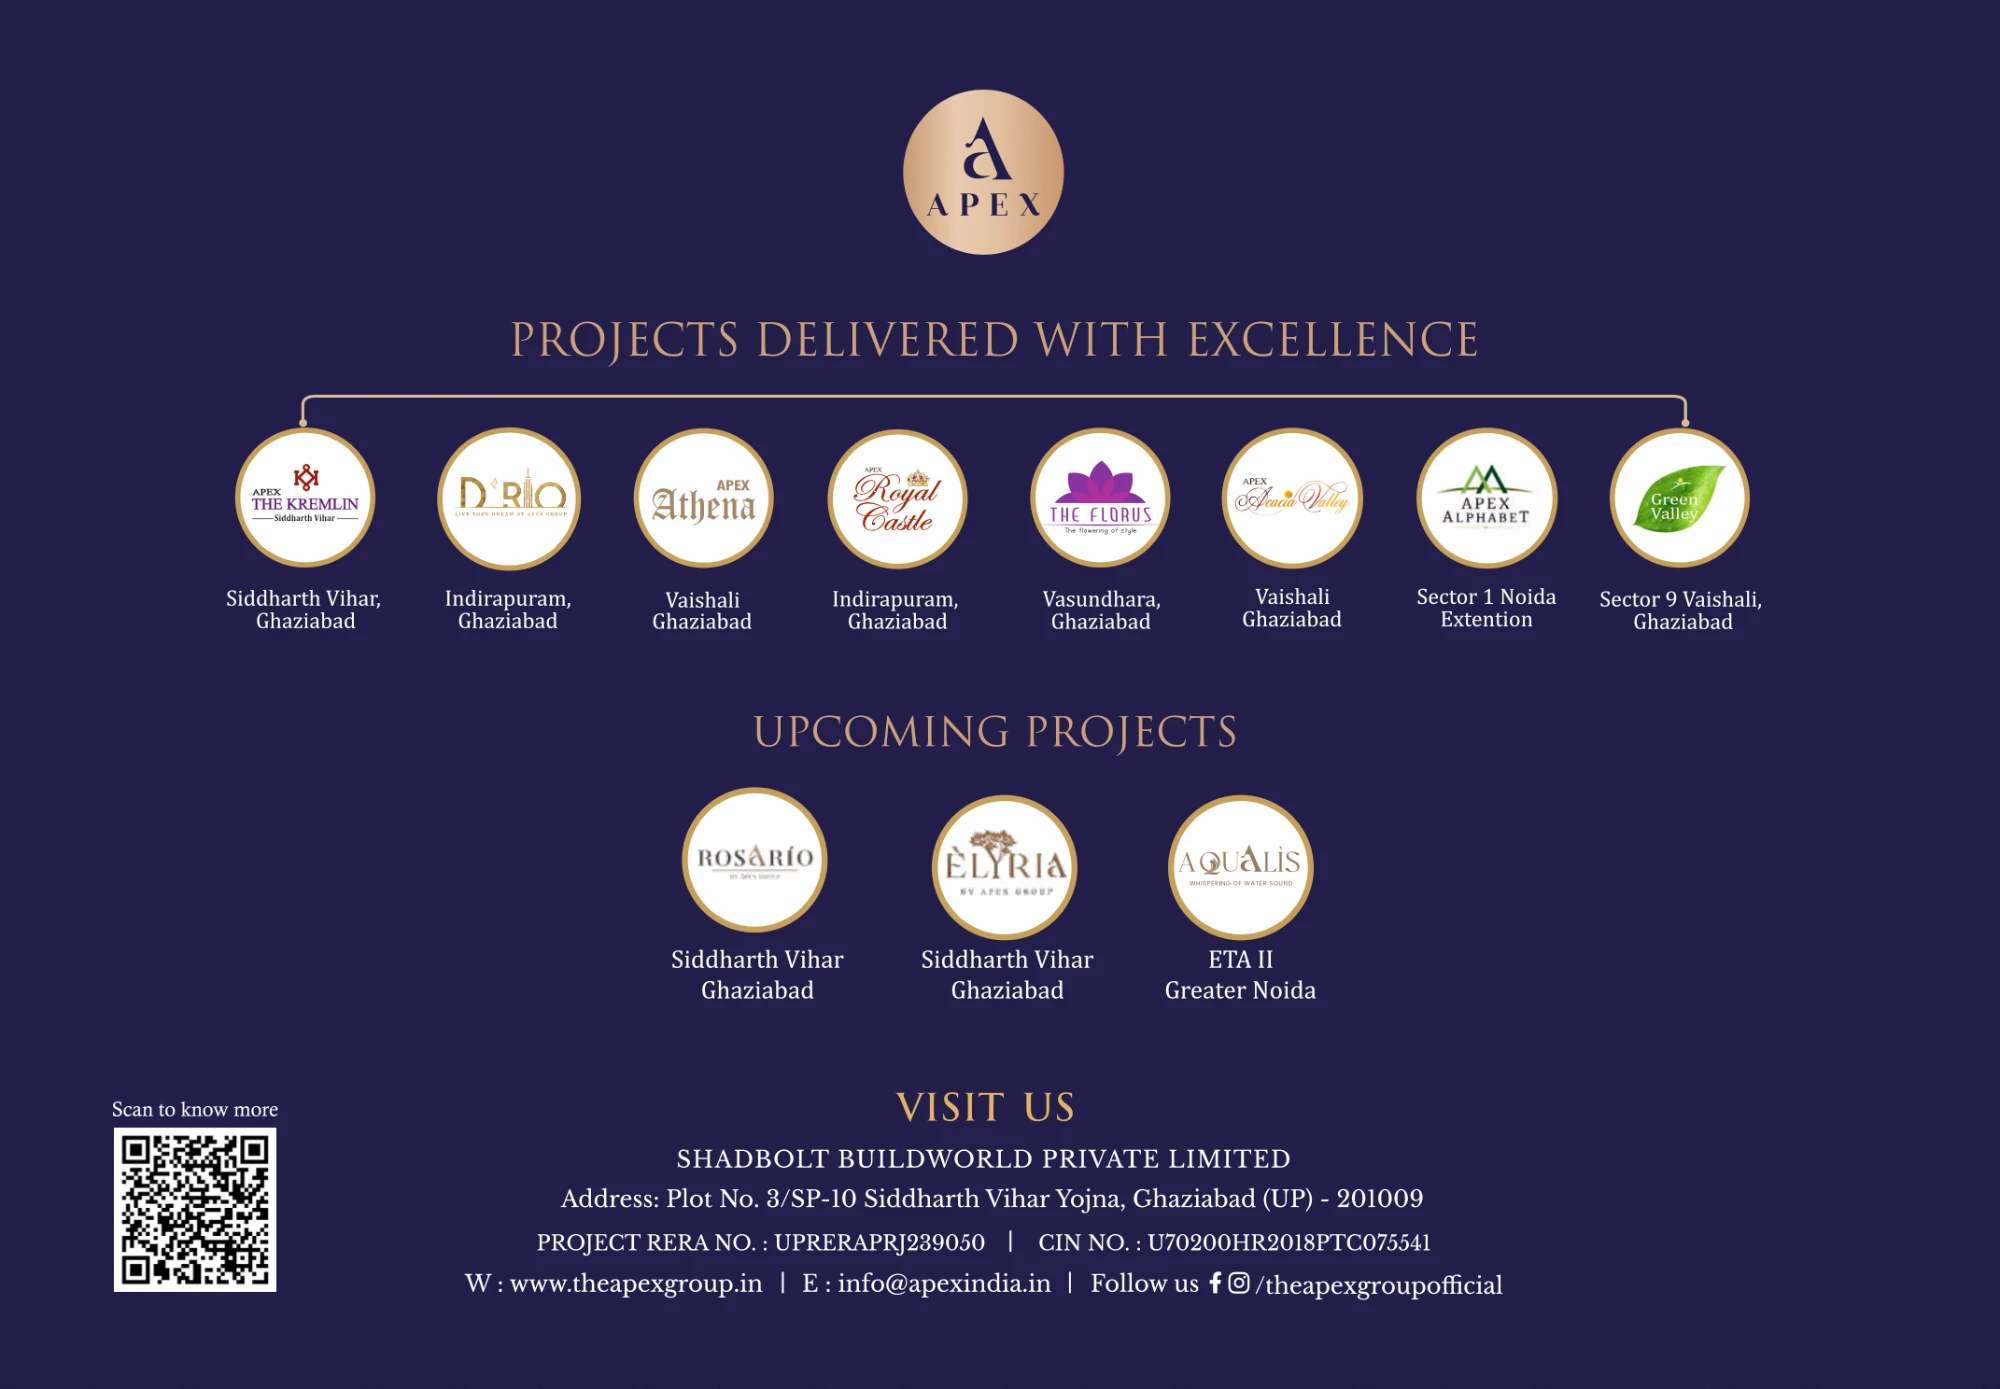
The Apex Group, led by Sh. Satnam Singh Sachdeva and sons, has set new trends of architectural finesse across three decades in the real estate industry.
That dedication to excellence has meant modern concepts developed with leading architects, state-of-the-art innovation in on-going projects, and a perpetual belief in commitment and timely delivery.
The continuing faith of its customers has made Apex a credible, delivery-focused developer across the NCR.
FAQ
Questions,Answered.
Every answer here is drawn from the official Apex The Kremlin brochure and the completed project itself. For anything more specific, the sales team is a message away.
Where is Apex The Kremlin located?
Apex The Kremlin is located at Plot No. 4, BS-2/3, Siddharth Vihar Yojna, Ghaziabad — close to Indirapuram, within 2 km of the railway station, schools and hospitals, and well-linked to NH-24.
Which residence configurations are available?
The Kremlin offers 2, 3 & 4 BHK residences across Towers A, B, E and F, ranging from 998 sq. ft. to 1,830 sq. ft. in total area.
What amenities are included?
Club Odyssey, the on-site clubhouse, brings together a swimming pool, gymnasium, indoor & outdoor games, a jogging track, a yoga lawn and a dedicated kids' play zone — along with badminton and basketball courts, an amphitheatre and landscaped gardens across the campus.
Is Apex The Kremlin a delivered project?
Yes. The Kremlin is a completed, delivered residential community in Siddharth Vihar — residents are living on site today.
What security measures are in place?
24×7 CCTV-enabled security, boom-barrier controlled vehicular access and a manned entrance gate.
What is the project RERA number?
Apex The Kremlin is registered with UP RERA under registration number UPRERAPRJ7601. Details can be verified on the UP RERA portal.
How can a site visit be scheduled?
Share your details in the enquiry form below, or write to us — the Apex Group team will get back to you to arrange a visit.
Enquire
Enquire AboutThe Kremlin.
Share a few details and the Apex Group team will get back to you about availability at The Kremlin.
- [email protected]
- SMS
- SMS APEX to 56070
- Site address
- Plot No. 4, BS-2/3, Siddharth Vihar Yojna, Ghaziabad
- Directions
- Open in Google Maps
Visual representations shown on this website are purely conceptual. Building plans, specifications and layout plans are tentative and subject to variation and modification by the company or by the competent authorities sanctioning the plans. This website is for information only and does not constitute an offer or contract of any nature.